
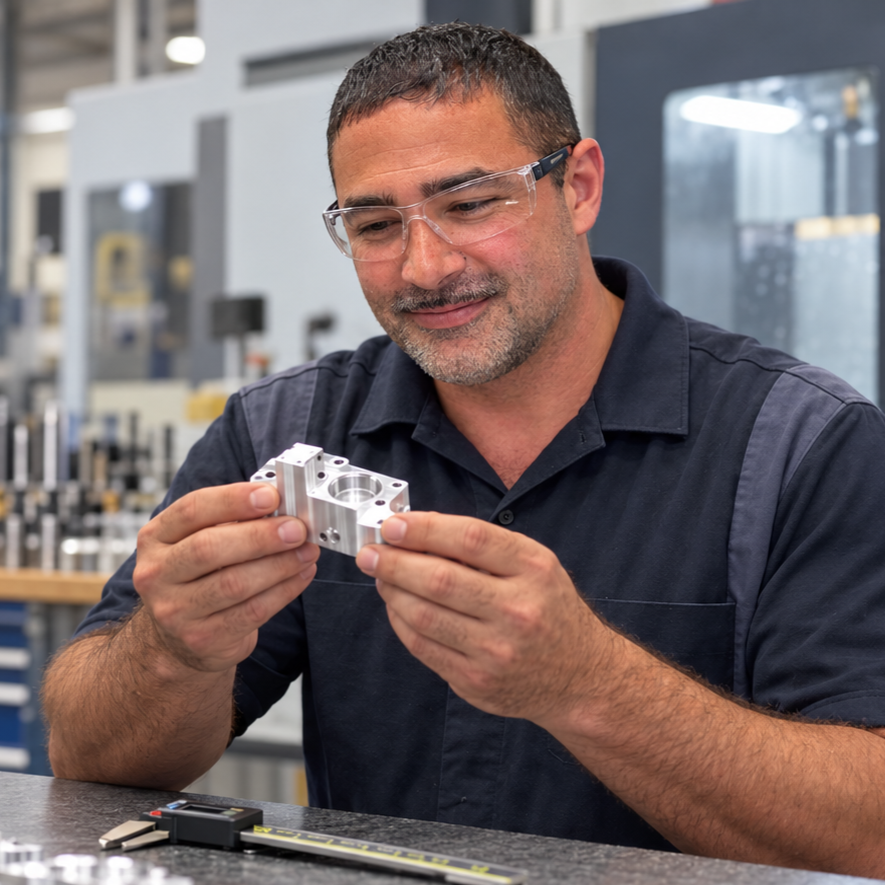
A surface finish callout can affect how a machined part fits, seals, moves, looks, and is inspected. It can also affect how the part is manufactured.
The key is to connect the finish requirement to the part’s function. A single roughness value applied to every surface may add work without improving the part. A clear callout on the surfaces that matter gives your machine shop better information for planning the process and inspection.
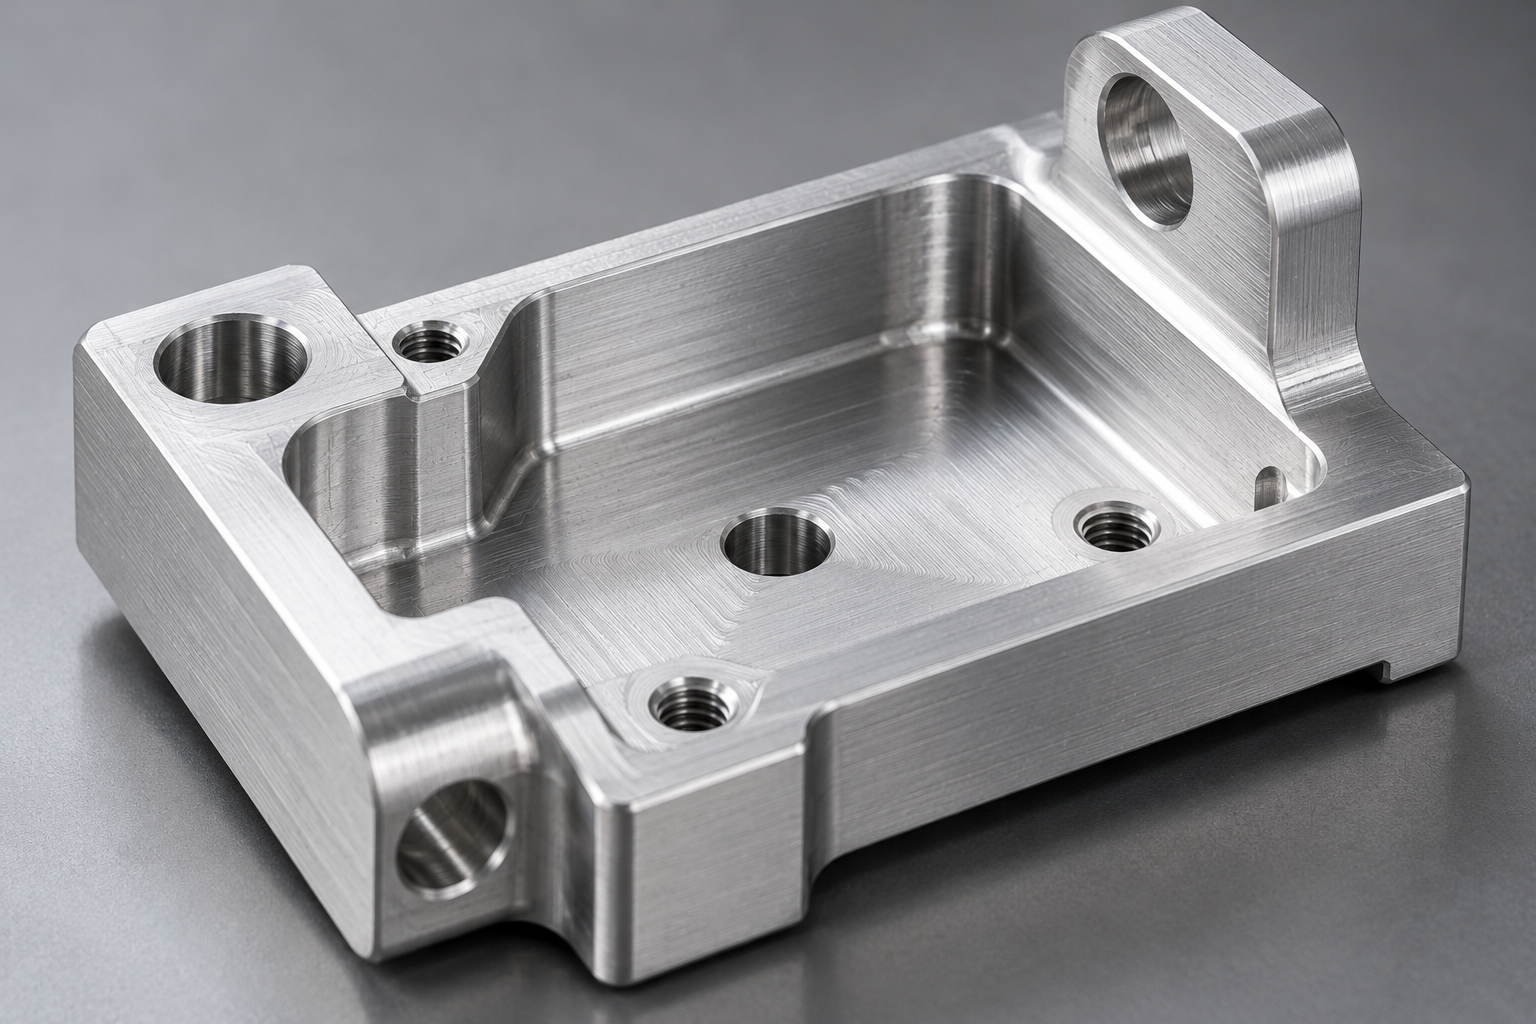
In manufacturing, “surface finish” is often used as a general term for the texture of a surface. Surface texture includes more than visible tool marks. It can include roughness, waviness, and the direction or pattern of the surface features, called lay.
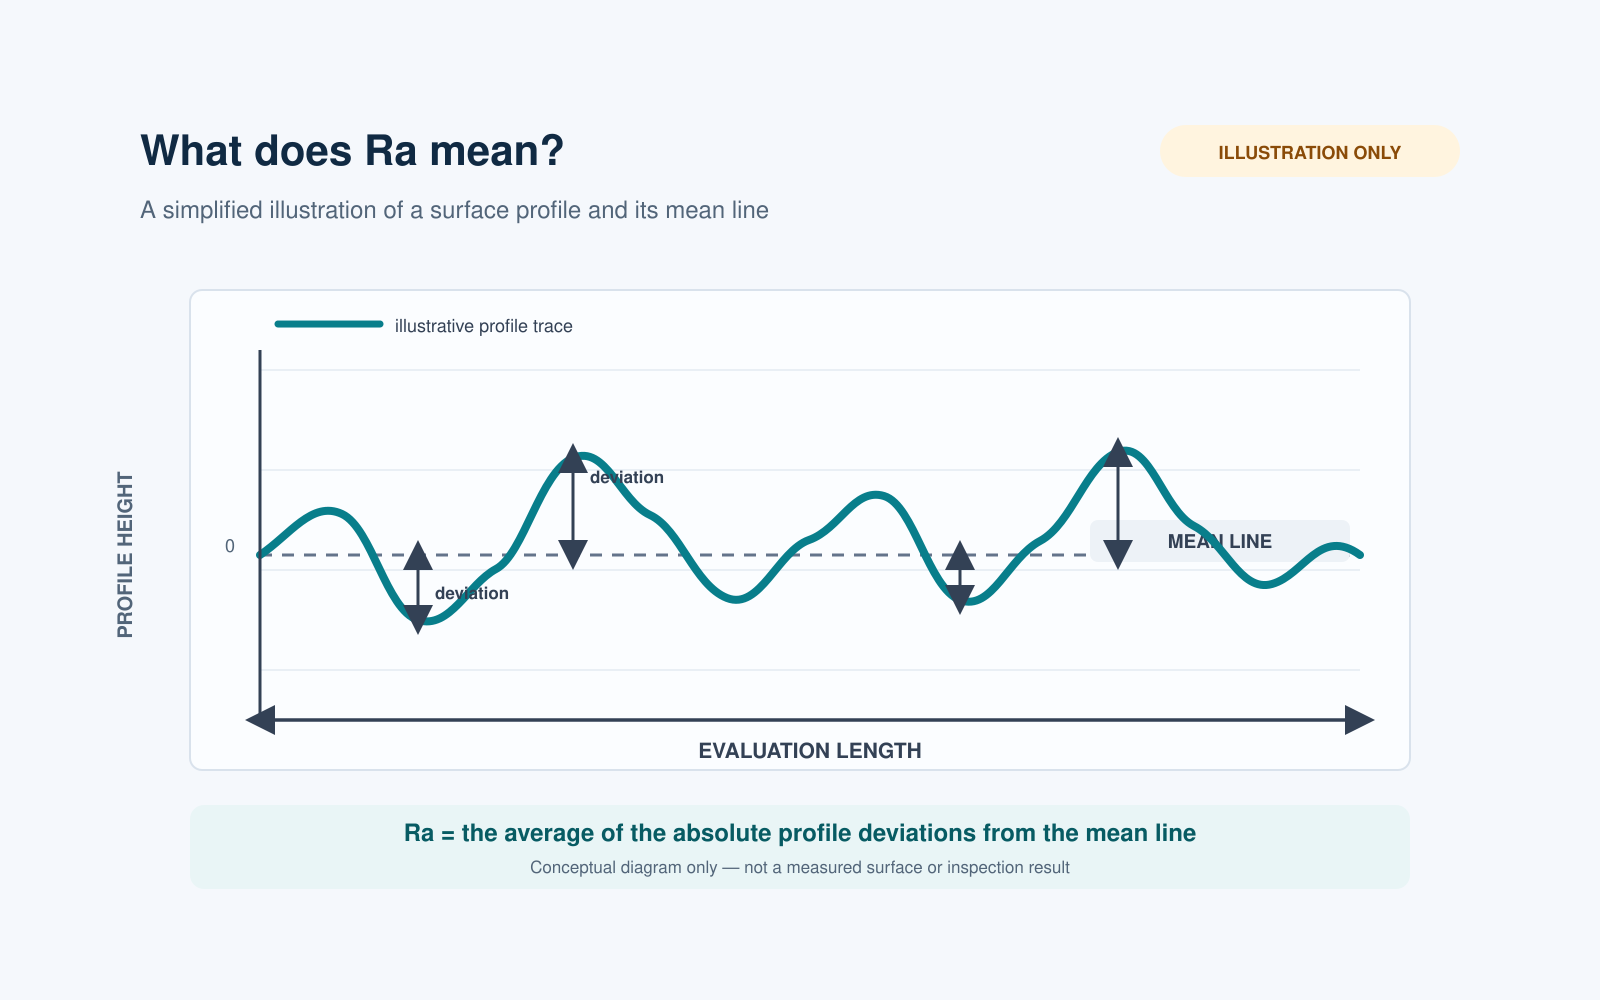
A drawing may specify a numerical roughness parameter such as Ra. Ra is a commonly used measure of the average deviation of a measured profile from its mean line. It gives useful information, but it does not describe every detail of a surface.
Two surfaces can have the same Ra value and still have different surface profiles. When the function is sensitive to texture, the design may need more than a single roughness number.
The required finish depends on what the surface does. A finish requirement may matter on a surface that seals against another component, mates with a second part, moves against another surface, or has a defined appearance.
For example, a sealing face may need a specified texture to support the seal’s function. A mating surface may have finish requirements that affect contact or fit. A surface with no special functional requirement may not need the same control.
Finish also affects how a part is checked. If a surface texture value is important to acceptance, the drawing or specification should make the requirement clear enough for the manufacturer and customer to agree on how it will be verified.
Before adding a finish callout, ask:
These questions help keep the drawing focused. If only one face needs a specific finish, identify that face rather than applying the requirement to the entire part.
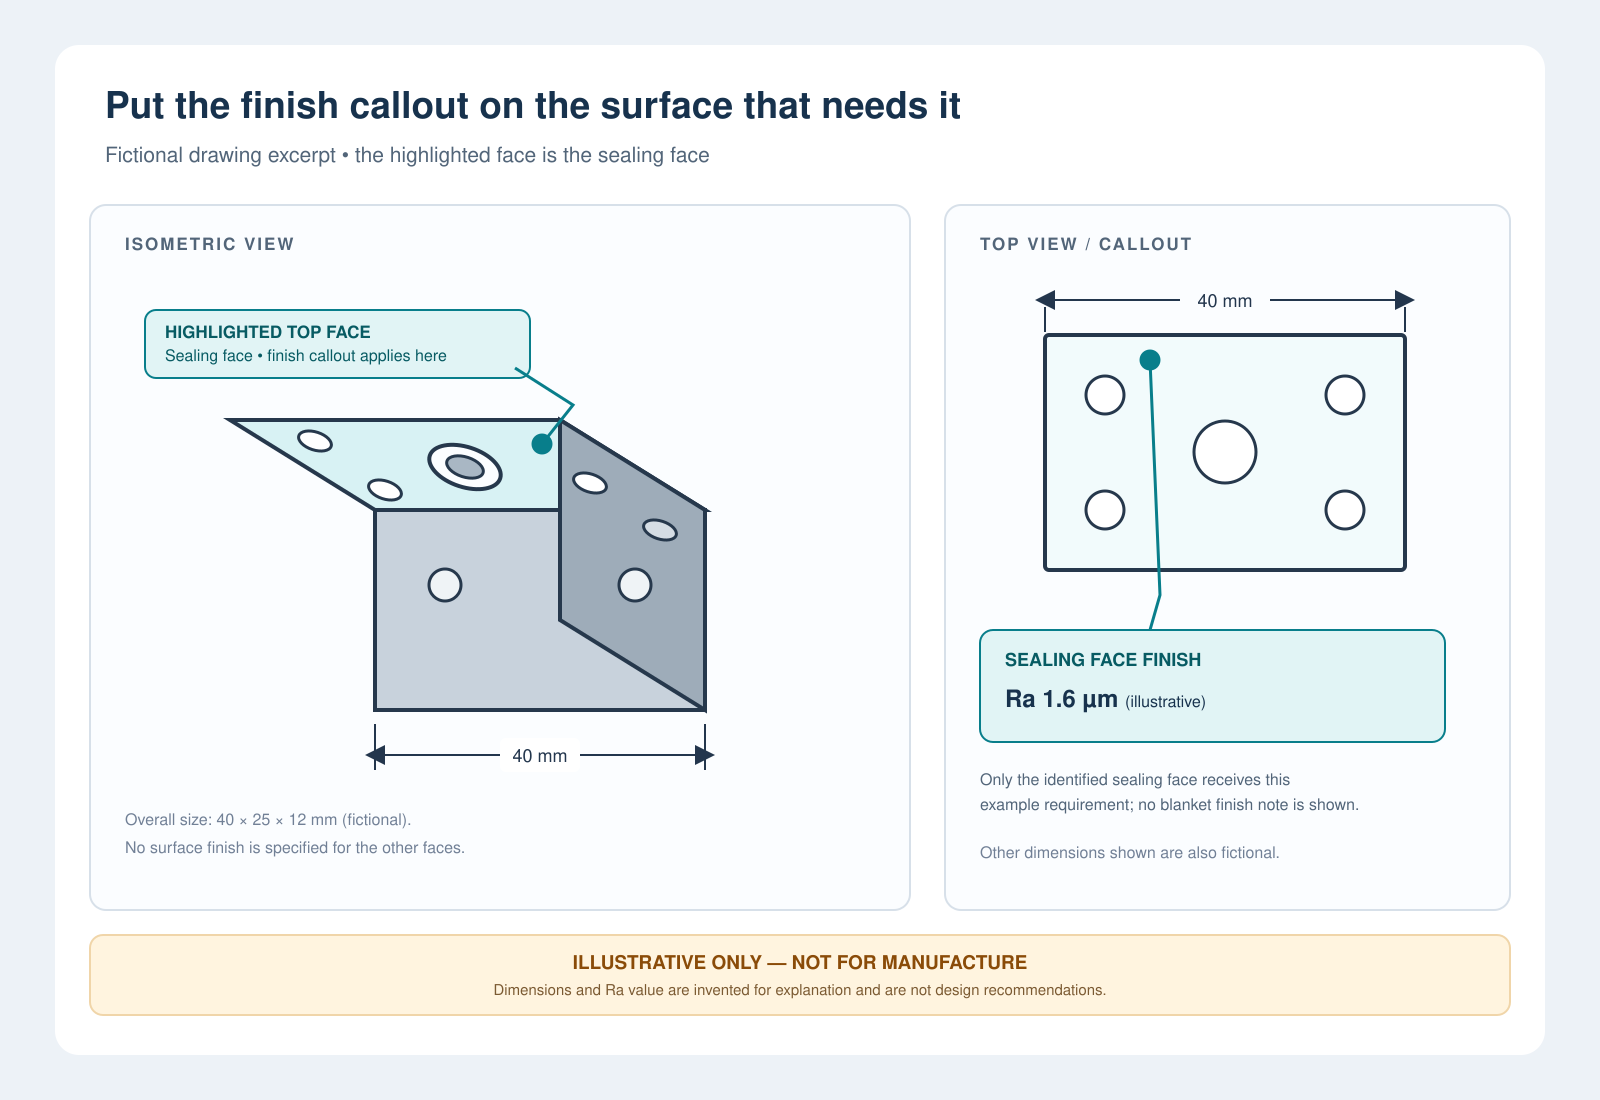
A useful surface finish requirement tells the shop what needs to be achieved and where it applies. Depending on the part, the drawing may need to identify:
ASME Y14.36 covers surface texture symbols used on drawings and specifications, while ISO 21920-1 covers indication of surface texture by profile methods. Use the standard named in the drawing or customer specification, and avoid assuming that different standards or drawing defaults are interchangeable.
A blanket requirement can add machining and inspection work to areas that do not need it. Identify the critical surfaces and apply finish controls where they serve a design purpose.
A roughness value is difficult to interpret if it is unclear which surface it applies to. Make the callout’s location and scope unambiguous.
Ra is useful, but it does not show every surface feature or texture pattern. If function depends on more than average roughness, specify the additional requirement.
A surface may change during a coating or other secondary operation. State whether the requirement applies before or after that process.
A dimensional tolerance controls the allowed variation in a size or geometry. A surface texture requirement controls characteristics of the surface itself. A part can meet its dimensions and still miss a specified surface finish, or meet its finish and miss a dimensional tolerance; the drawing should state both when both matter.

When you send a CNC machining RFQ, include the current drawing, CAD model when available, material, quantity, delivery needs, and any finish or inspection requirements. Point out the surfaces that affect sealing, fit, motion, or appearance, and explain how the part is used.
That context helps a machine shop review the requirements before quoting and identify questions about manufacturability, finishing, or inspection. For small, complex parts, it is especially useful to discuss tight features and critical surfaces early.
At Adept Manufacturing & Gauging, we machine small, complex CNC components and review print requirements with quality, cost, and delivery in mind. If you have a part with a critical surface finish requirement, send us your drawing and tell us what that surface needs to do.
Submit your RFQ or explore Adept’s CNC machining capabilities.