
Engineers are often challenged to balance performance, manufacturability, and cost. When dimensional requirements become critical, the natural tendency is to tighten tolerances to minimize risk.
However, overly restrictive tolerances can create manufacturing challenges that provide little or no improvement in part function.
The most effective designs are not those with the tightest tolerances. They are the designs where tolerance requirements accurately reflect functional requirements, manufacturing process capability, and measurement uncertainty.
Understanding where those limits intersect is essential for producing reliable, cost-effective machined components.

One of the most common misconceptions in product development is that tighter tolerances automatically result in higher quality parts.
In reality, tolerance is simply the allowable variation around a nominal dimension.
A dimension of:
1.000" ±0.005"
allows a process window ten thousandths of an inch wide.
A dimension of:
1.000" ±0.0005"
reduces that allowable window by 90%.
The part is not necessarily better. The manufacturing process simply has significantly less room for normal variation.
The key engineering question should always be:
What level of dimensional variation can the assembly tolerate while still performing its intended function?
If the answer is ±0.005", specifying ±0.0005" only increases manufacturing difficulty without adding value.
Every machining operation contains inherent variation.
Contributors include:
Even highly capable CNC equipment continuously experiences microscopic changes during production. For example, a steel component measuring 4.000 inches can grow approximately 0.0003 inches with only a 10°F temperature increase. When tolerances approach several tenths (0.0001"), thermal effects that were previously insignificant can become major process variables.
The tighter the specification, the more aggressively these sources of variation must be controlled.
Many machining challenges are fundamentally process capability challenges. Consider a process with a natural variation of ±0.0015".
For a tolerance of ±0.005", the process may operate comfortably with a high Cp and Cpk value, producing conforming parts with minimal effort.
Reduce the tolerance to ±0.001", and the same process may become statistically incapable without:
Engineers should recognize that every tolerance requirement is ultimately asking a manufacturing process to operate within a defined capability window.
The farther that requirement approaches the process's natural variation limits, the more cost is introduced into production.
Cost does not increase linearly with precision.
A move from ±0.010" to ±0.005" may have a minimal impact.
A move from ±0.001" to ±0.0005" can dramatically increase cost.
This occurs because tighter tolerances often trigger entirely different manufacturing practices.
For example:
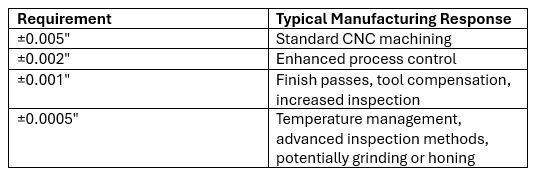
At some point, a dimension transitions from being a machining challenge to a process-control challenge. That transition point is where costs often rise rapidly.
-p-500.png)
A dimension can only be controlled to a level that can be reliably measured.
As tolerances become tighter, measurement uncertainty becomes increasingly important.
For example, holding a diameter to ±0.0005" while measuring with equipment having uncertainty approaching that same magnitude introduces significant risk.
This is why tight-tolerance work often requires:
Inspection systems must be capable of distinguishing meaningful variation from measurement noise.
Otherwise, manufacturers may reject acceptable parts or pass nonconforming parts.
Overly restrictive dimensions frequently originate from attempts to eliminate assembly issues.
Ironically, the opposite can occur.
When every feature is tightly controlled without considering functional relationships, drawings become difficult to manufacture while still failing to address the root cause of variation.
Experienced engineers instead focus on:
By controlling the characteristics that affect assembly performance, non-critical dimensions can often be opened substantially without affecting product functionality.
Some applications genuinely require aggressive dimensional control.
Examples include:
In these cases, dimensional variation directly affects:
The tighter tolerance has a measurable engineering justification.
.png)
A useful design review question is:
If this feature varied twice as much as specified, would the assembly notice?
If the answer is no, the tolerance may be unnecessarily restrictive.
Common opportunities include:
Relaxing even a small number of non-critical tolerances can significantly improve manufacturability while reducing piece-part cost.
The objective of precision machining is not to manufacture perfect parts.
It is to manufacture parts that consistently satisfy functional requirements with a capable, repeatable process.
The most successful engineering drawings are those that clearly communicate design intent, tightly control critical features, and allow reasonable variation elsewhere.
A tolerance should exist because the application requires it, not because it feels safer.
When dimensions are driven by function rather than assumption, manufacturers can focus resources where they matter most, resulting in lower costs, better process capability, and more reliable production outcomes.
Small. Complex. Critical. At Adept Manufacturing, we regularly work with customers to evaluate tolerance requirements, process capability, and manufacturability before production begins. The result is a machining strategy that meets functional requirements without introducing unnecessary complexity, cost, or lead time.